735 Overhill Road
Deland, FL 32720

Listed at $344,000

Details

  • MLS# 1232237
  • Residential - Single Family
  • Status Active
  • 3 Bedrooms
  • 2 full Bathrooms
  • 1,490 Square Feet
  • 0.260 acres
  • Built in 1960
  • Local Schools

Description

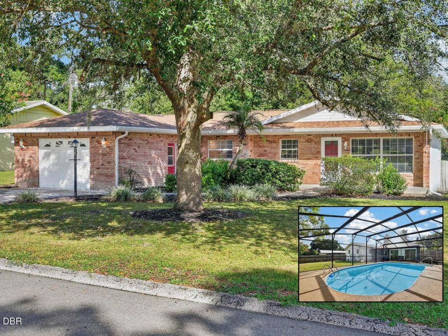
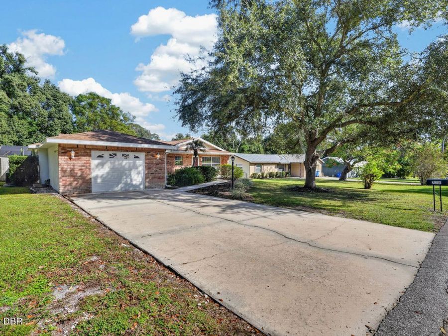
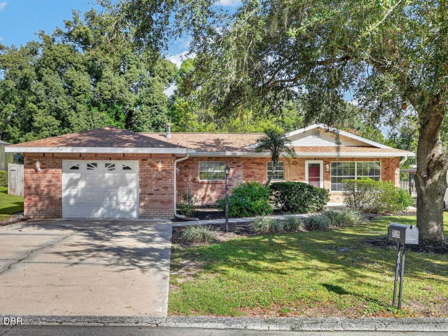
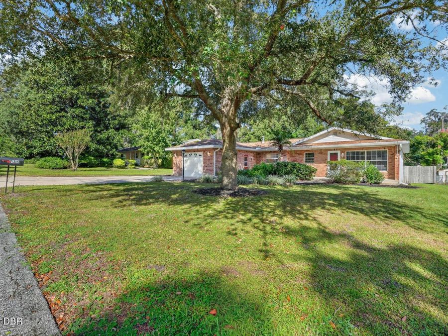
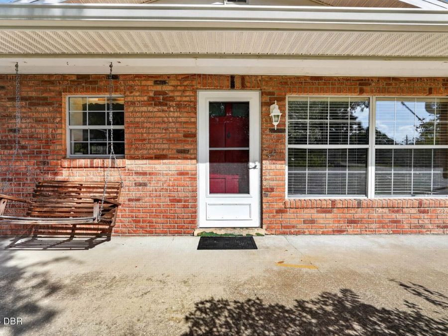
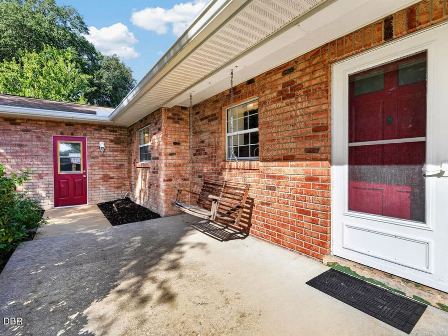
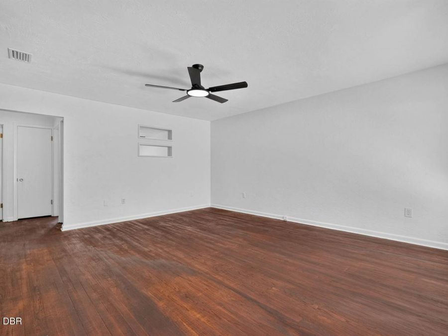
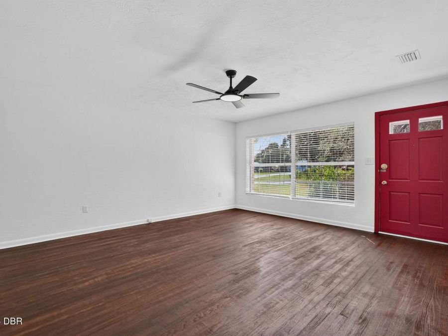
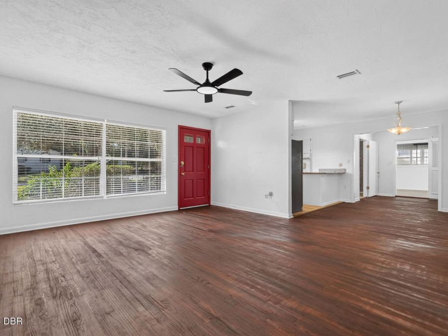
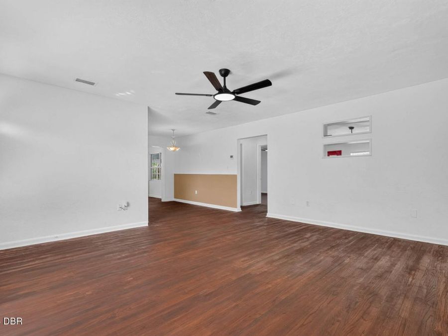
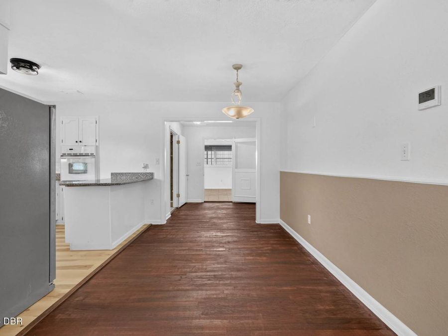
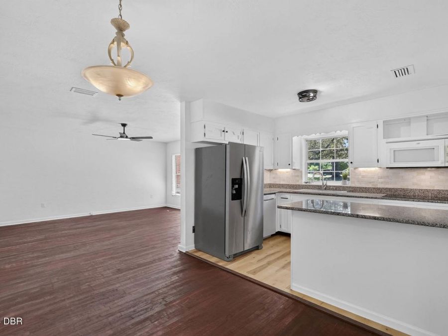
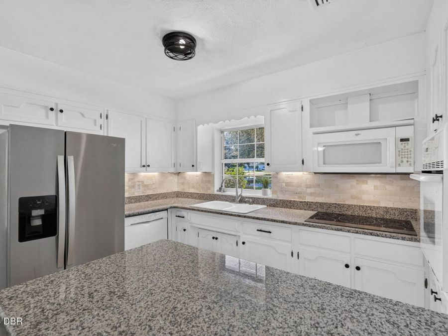
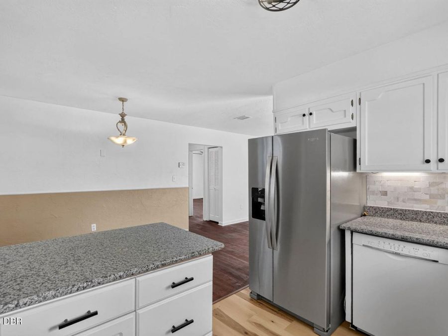
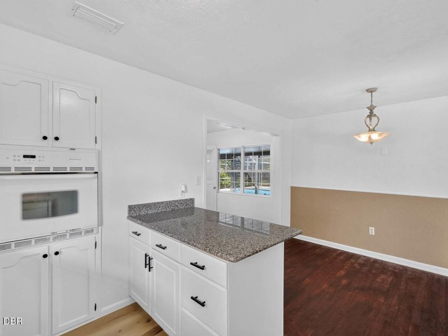
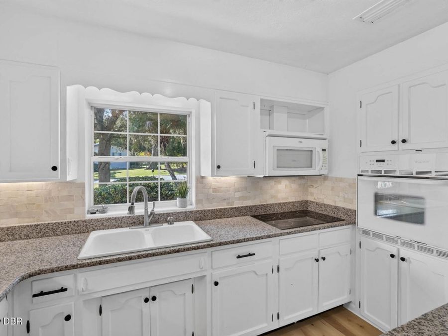
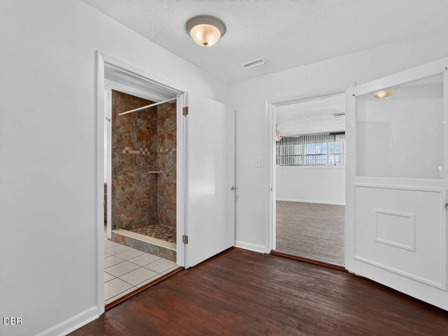
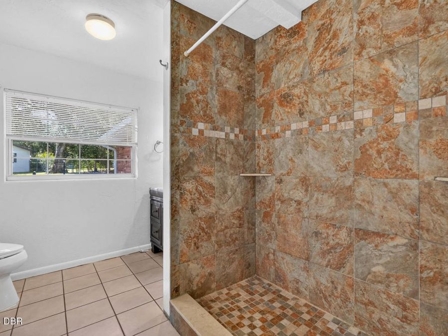
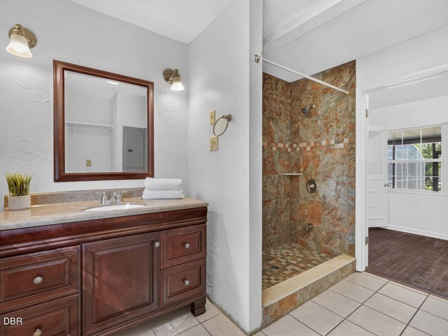
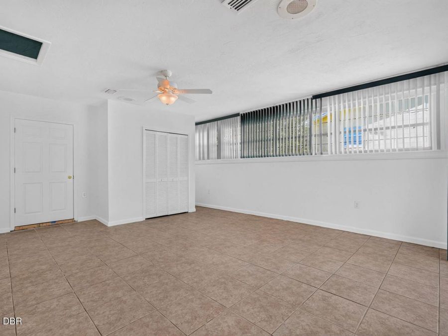
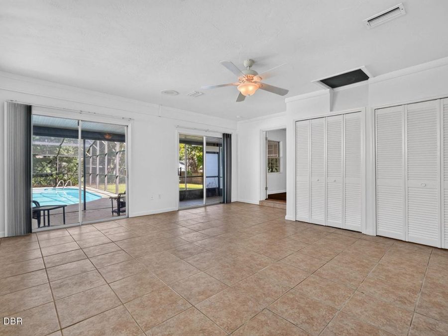
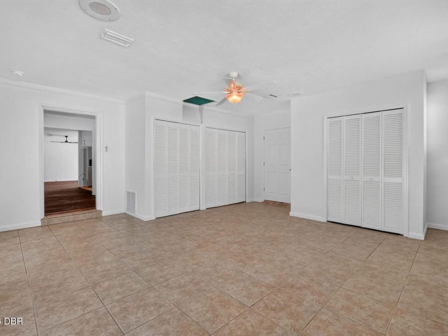
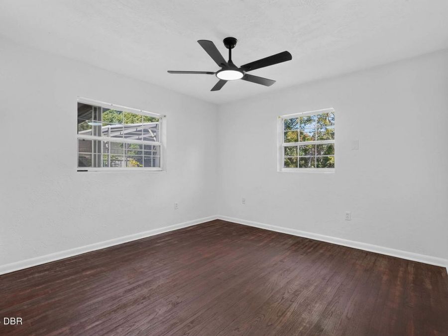
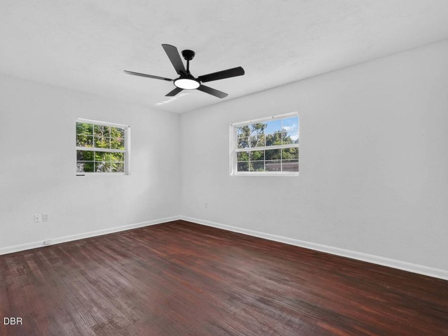
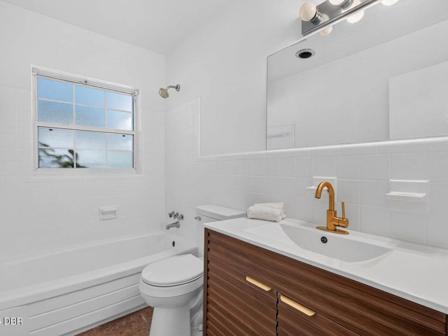
Beautiful 3 bedroom, 2 bath POOL home located in the desirable subdivision of Spring Garden Hills and it's calling your name. NEW 2026 ROOF, NEW Electric Cooktop, NEW GRANITE COUNTERTOPS, NEW bathroom vanity, fresh new paint and lovely stained real hardwood floors. From the moment you walk in you'll feel at home with warm colors and a comfortable floorplan. The kitchen offers a built-in oven and breakfast bar, providing the perfect spot for casual meals, morning coffee, or sitting around having great conversations with the ones you love. Master bedroom/Flex Room has sliders that go out to your very own private covered porch and screened...read more in pool area. Large fenced in backyard for complete privacy. Whether youre hosting poolside gatherings, enjoying a quiet evening under the stars, or simply soaking up the Florida sunshine, this outdoor space is sure to impress. in your very own Oasis. Front yard is completely manicured with lush new mulch and freshly painted red door. NO HOA! Conveniently located near historic downtown DeLand, shopping, dining, medical facilities, parks, and major roadways, youll enjoy easy access to everything that makes DeLand one of Central Floridas most beloved communities.

Features

  • Washer
  • Refrigerator
  • Microwave
  • Electric Cooktop
  • Dryer
  • Dishwasher
  • Central Air
  • Tile
  • Wood
  • Electric
  • 1.0 Story
  • $1,343 Taxes
  • Public
  • Built in 1960
View All Features

Contact the Agent

Contact the Listing Agent
Disclaimer: All information deemed reliable but not guaranteed. All properties are subject to prior sale, change or withdrawal. Neither listing broker(s) or information provider(s) shall be responsible for any typographical errors, misinformation, misprints and shall be held totally harmless. Listing(s) information is provided for consumers personal, non-commercial use and may not be used for any purpose other than to identify prospective properties consumers may be interested in purchasing. Information on this site was last updated 10/29/2026. The listing information on this page last changed on 10/29/2026. The data relating to real estate for sale on this website comes in part from the Internet Data Exchange program of Delta Media Group MLS (last updated Thu 10/29/2026 2:04:01 AM EST) or Miami MLS (last updated Thu 10/29/2026 12:32:52 AM EST) or Stellar MLS (last updated Thu 10/29/2026 1:54:34 AM EST) or Daytona MLS (last updated Wed 10/28/2026 11:36:54 PM EST) or Tallahassee MLS (last updated Wed 10/28/2026 10:49:22 PM EST) or Northeast Florida MLS (last updated Thu 10/29/2026 12:18:55 AM EST) or My State MLS (last updated Wed 10/28/2026 11:30:56 PM EST) or Florida Keys MLS (last updated Thu 10/29/2026 12:31:35 AM EST). Real estate listings held by brokerage firms other than Adams Cameron & Co. REALTORS may be marked with the Internet Data Exchange logo and detailed information about those properties will include the name of the listing broker(s) when required by the MLS. All rights reserved.
Privacy Policy / DMCA Notice / ADA Accessibility

Property Image 1
Property Image 2
Property Image 3
Property Image 4
Property Image 5
Property Image 6
Property Image 7
Property Image 8
Property Image 9
Property Image 10
Property Image 11
Property Image 12
Property Image 13
Property Image 14
Property Image 15
Property Image 16
Property Image 17
Property Image 18
Property Image 19
Property Image 20
Property Image 21
Property Image 22
Property Image 23
Property Image 24
Property Image 25
Property Image 26
Property Image 27

All Property Features

  • Property Type: Residential - Single Family
  • Appliances: Washer, Refrigerator, Microwave, Electric Cooktop, Dryer, Dishwasher
  • Cooling: Central Air
  • Directions: From Woodland, turn left on Spring Garden, turn left on Overhill, house is on left.
  • Exterior: Block, Concrete
  • Flooring: Tile, Wood
  • Fuel Type: Electric
  • Garage: 1 car attached
  • Heating: Electric
  • Home Style: Ranch
  • Interior Amenities: Kitchen Island, Split Bedrooms
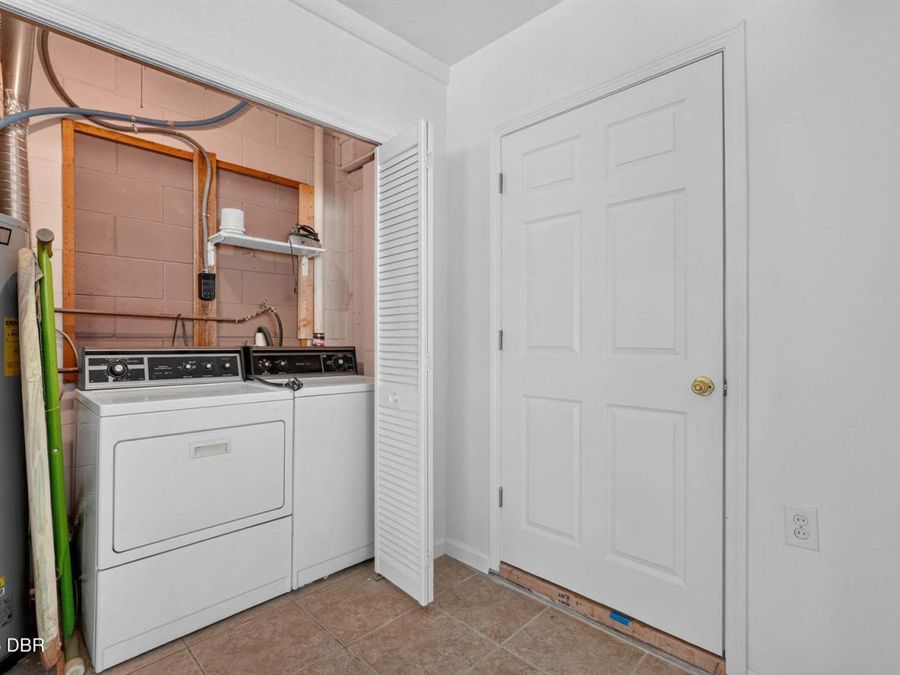
  • Laundry: In Unit
  • Listing Terms: Cash, Conventional, FHA, VA Loan
  • Lot Dimensions: 80.0 ft x 145.0 ft
  • Lot Size: 0.26 Acres
  • Parcel #: 6029-01-00-0590
  • Parking: Attached, Garage
  • Patio/Porch: Covered, Patio
  • Pool: Screen Enclosure
  • Property Attached Y/N: No
  • Property Sub-Type: Single Family Residence
  • Road Surface: Paved
  • Roof Type: Shingle
  • Sewer: Septic Tank
  • SQFT Total: 2091
  • Stories: 1.0
  • Taxes: $1,343
  • Utilities: Electricity Connected, Water Connected
  • Water: Public
  • Year Built: 1960